Appliances & Equipment
Dryer, Dishwasher, Disposal, GasRange, Microwave, Refrigerator, WaterSoftenerOwned, TanklessWaterHeater, WineRefrigerator, Washer
Building
Built in 2019, Year Built Details: RESALE, Living area: 4619.0, Building faces South, Construction Materials: Frame, Stucco
Cooling
CentralAir, Electric
Disclosures
CovenantsRestrictionsDisclosure
Energy Saving
Energy Efficiency: Windows
Exterior Features
Patio/Porch Features: Balcony, Covered, Patio, BuiltInBarbecue, Balcony, Barbecue, Courtyard, Patio, PrivateYard, SprinklerIrrigation
Fence
Block, BackYard, WroughtIron
Fireplaces
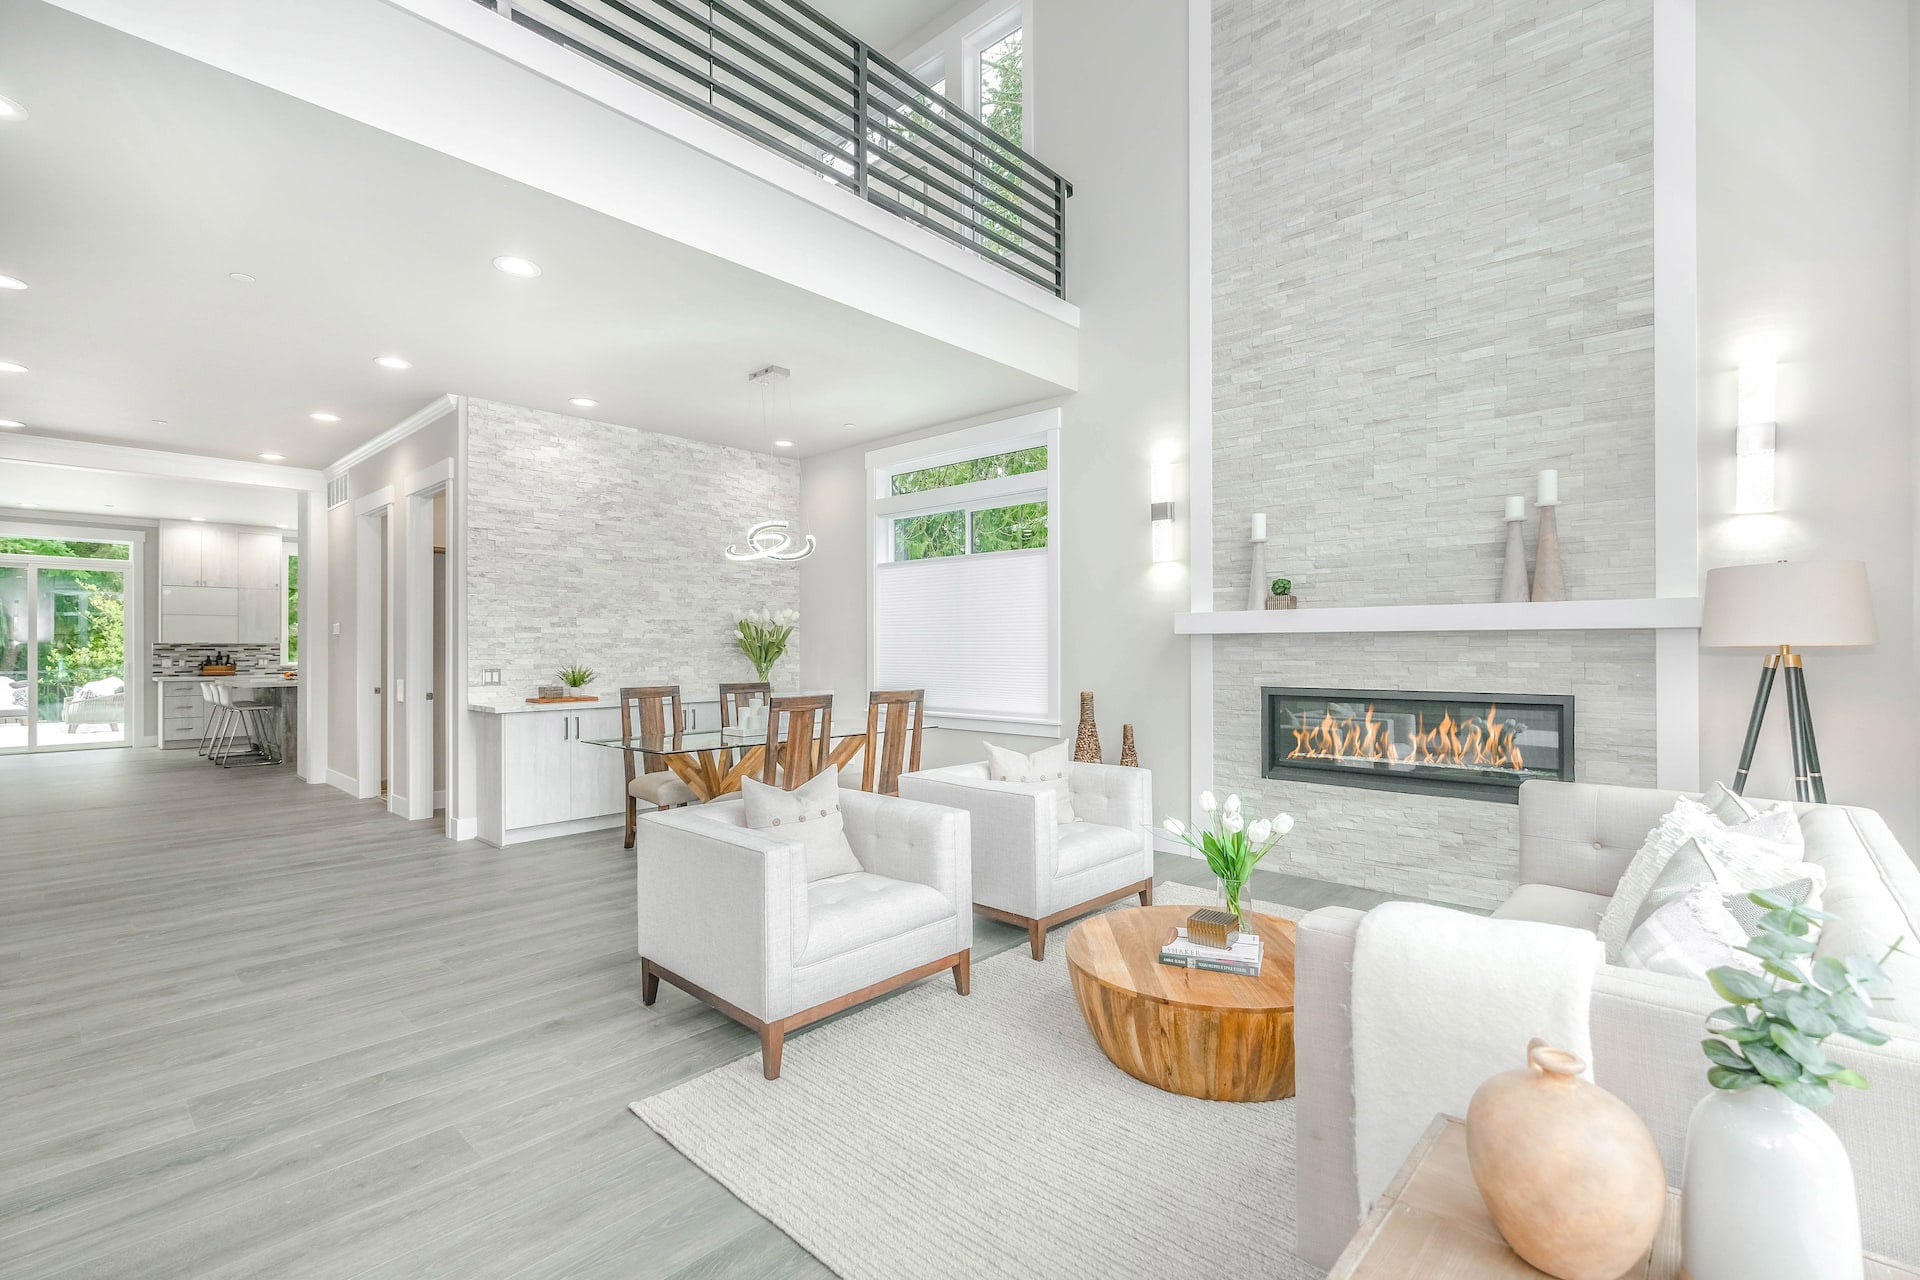
2 fireplaces, Gas, LivingRoom, PrimaryBedroom
Floors
Hardwood, PorcelainTile, Tile
Home Owner's Association
Association Fee: $540, Fee Frequency: Monthly, Fee Includes: AssociationManagement, Insurance, MaintenanceGrounds, RecreationFacilities, ReserveFund, Security, Amenities: BasketballCourt, Clubhouse, DogPark, FitnessCenter, Gated, Pickleball, Park, Pool, Guard, Security, TennisCourts
Interior Features
BathroomonMainLevel, BedroomOnMainLevel, CeilingFans, ThreeQuarterBathonMainLevel, WindowTreatments, ProgrammableThermostat
Laundry
Cabinets, ElectricDryerHookup, GasDryerHookup, MainLevel, LaundryRoom, Sink
Lot
0.26 acres, QuarterToOneAcre, CulDeSac, DripIrrigationBubblers, DesertLandscaping, Landscaped, NoRearNeighbors, Rocks, SyntheticGrass, Trees
Parking
Attached, EpoxyFlooring, ElectricVehicleChargingStations, Garage, GarageDoorOpener, InsideEntrance, Private
Pool
Heated, InGround, Private, PoolSpaCombo, Association, Community
Security Features
SecuritySystemOwned, GatedCommunity
Taxes
Parcel Number: 164-23-115-011, Public Survey Range: 59, Public Survey Section: 23, Public Survey Township: 21, Annual Amount: $17,211, Zoning description: Single Family
Utilities
UndergroundUtilities, Water Source: Public, PhotovoltaicsNone, Volts220InGarage
Windows
Blinds, Drapes, LowEmissivityWindows, WindowTreatments